s . m a s s i c o t


LESSINES
project
date
office
partner
phase
role
date
office
partner
phase
role
36 places nursery in Lessines (Belgium)
2009 - 2012
ARJM Architecure (Brussels)
Abdelmajid Boulaioun
from draft to execution file
conception, technical drawing, model building, coordination ingineers, administrative documents
2009 - 2012
ARJM Architecure (Brussels)
Abdelmajid Boulaioun
from draft to execution file
conception, technical drawing, model building, coordination ingineers, administrative documents
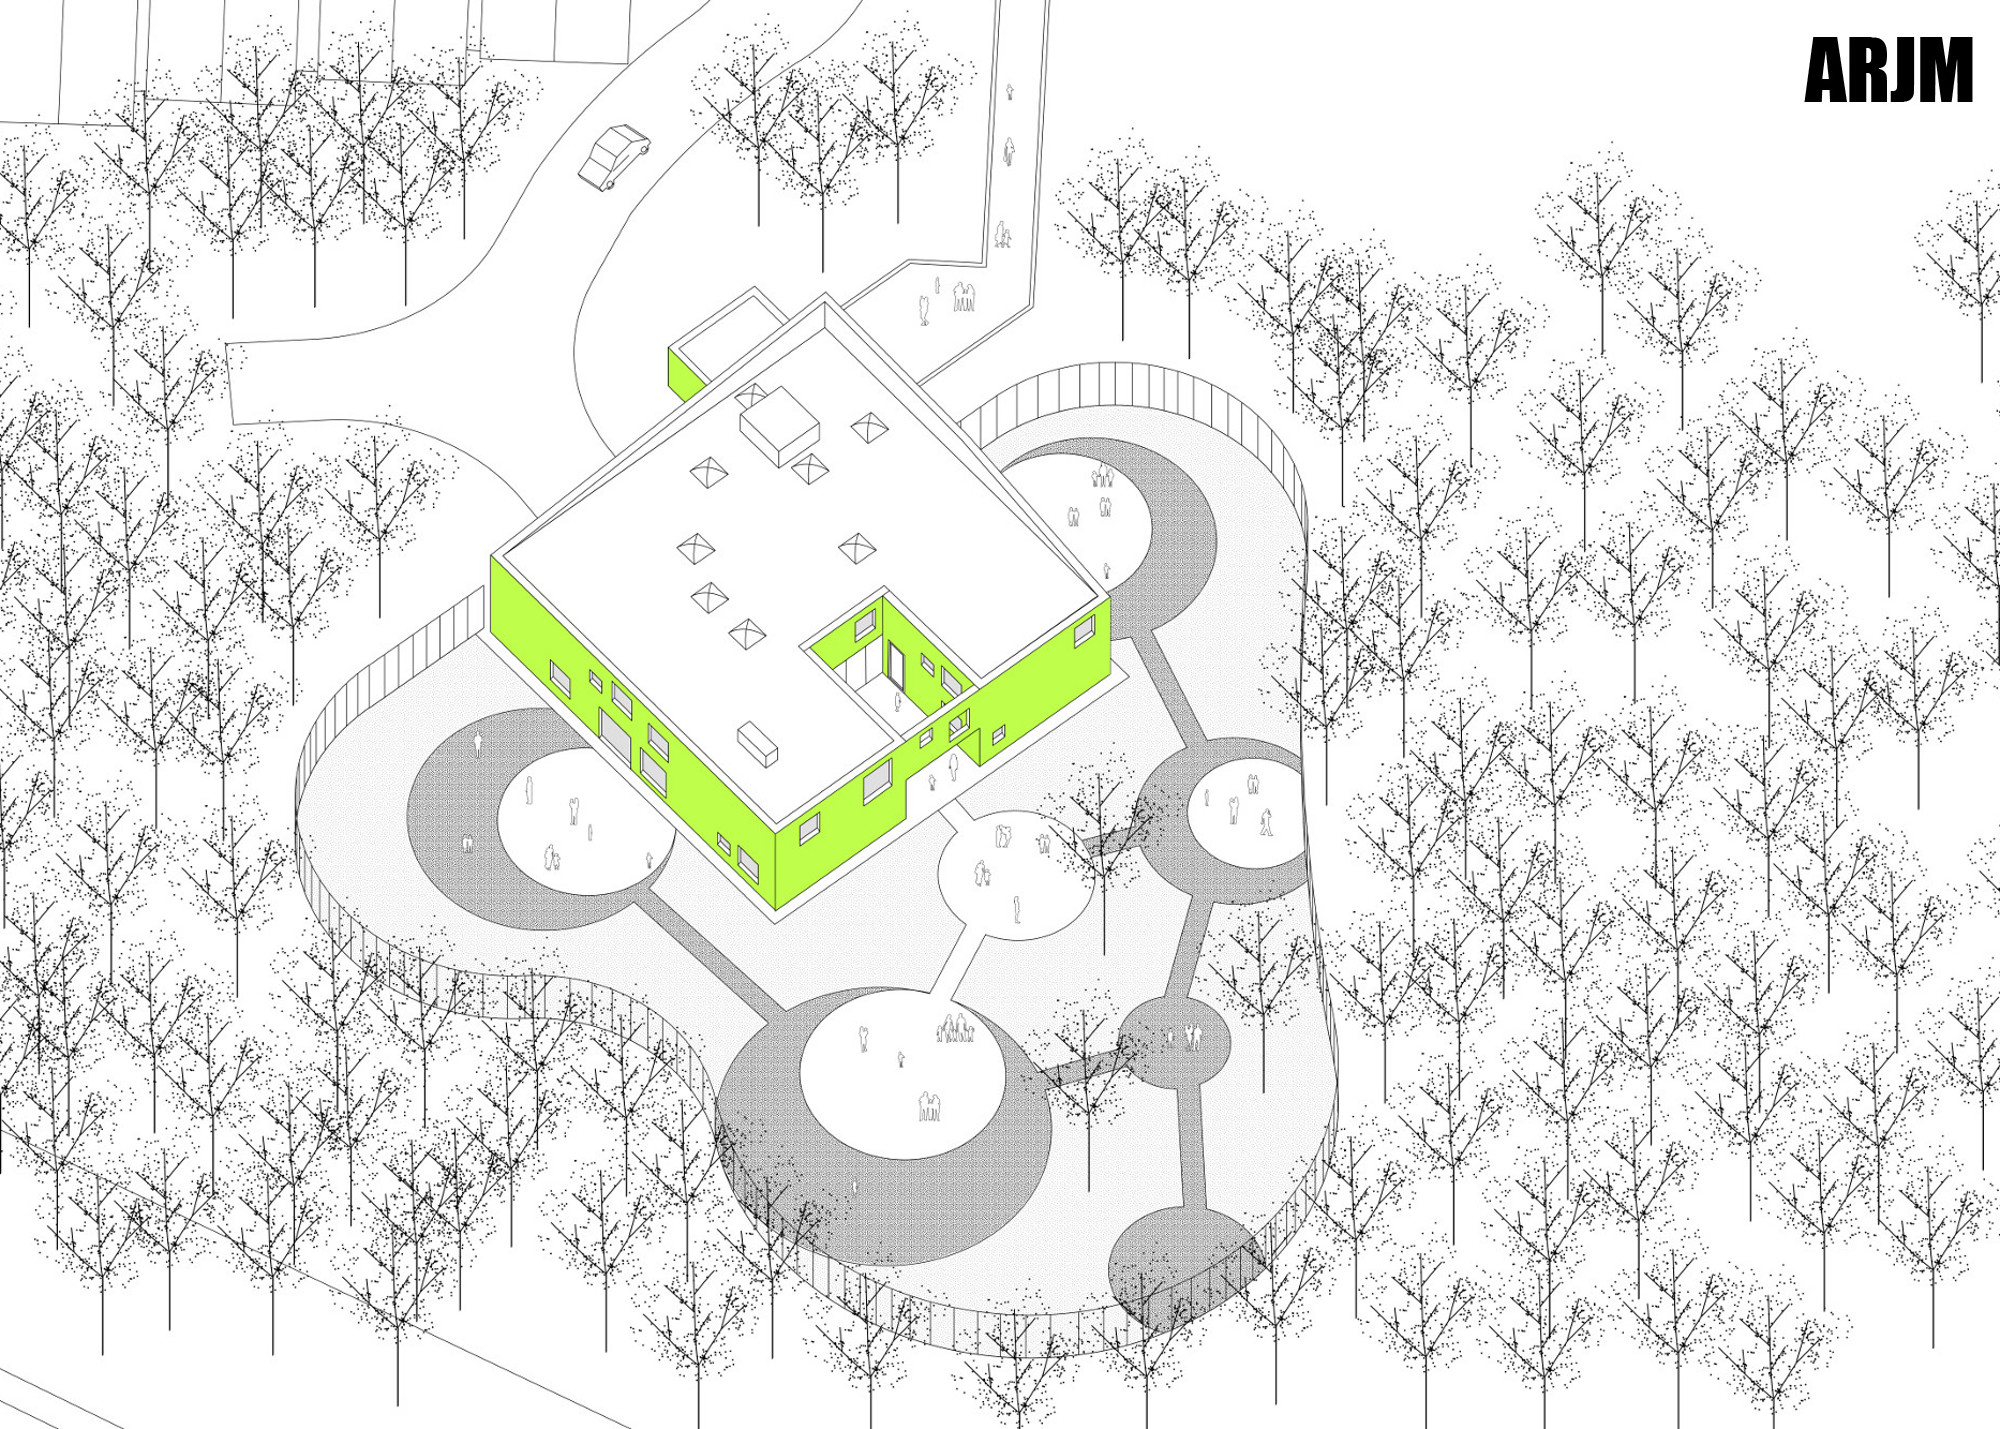
The project of Lessines Kindergarten is situated in the west of Brussels.I collaborated on this project within the architecture office ARJM.
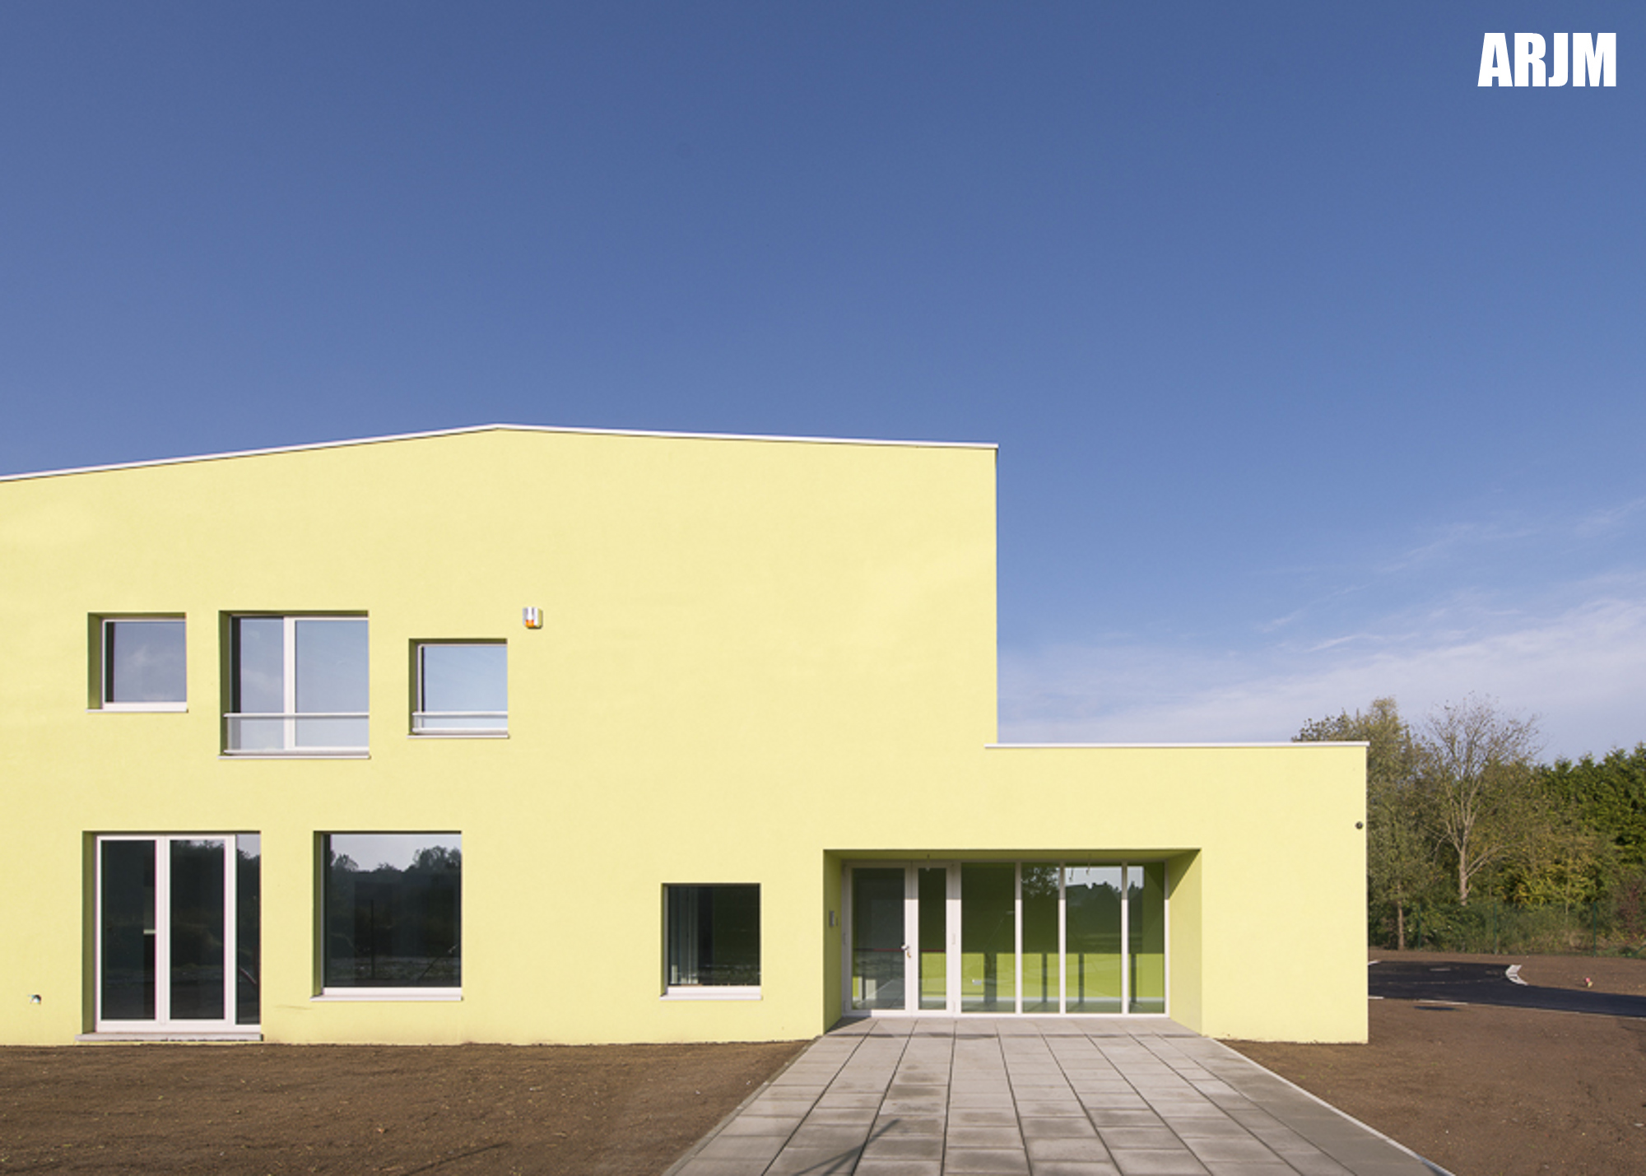
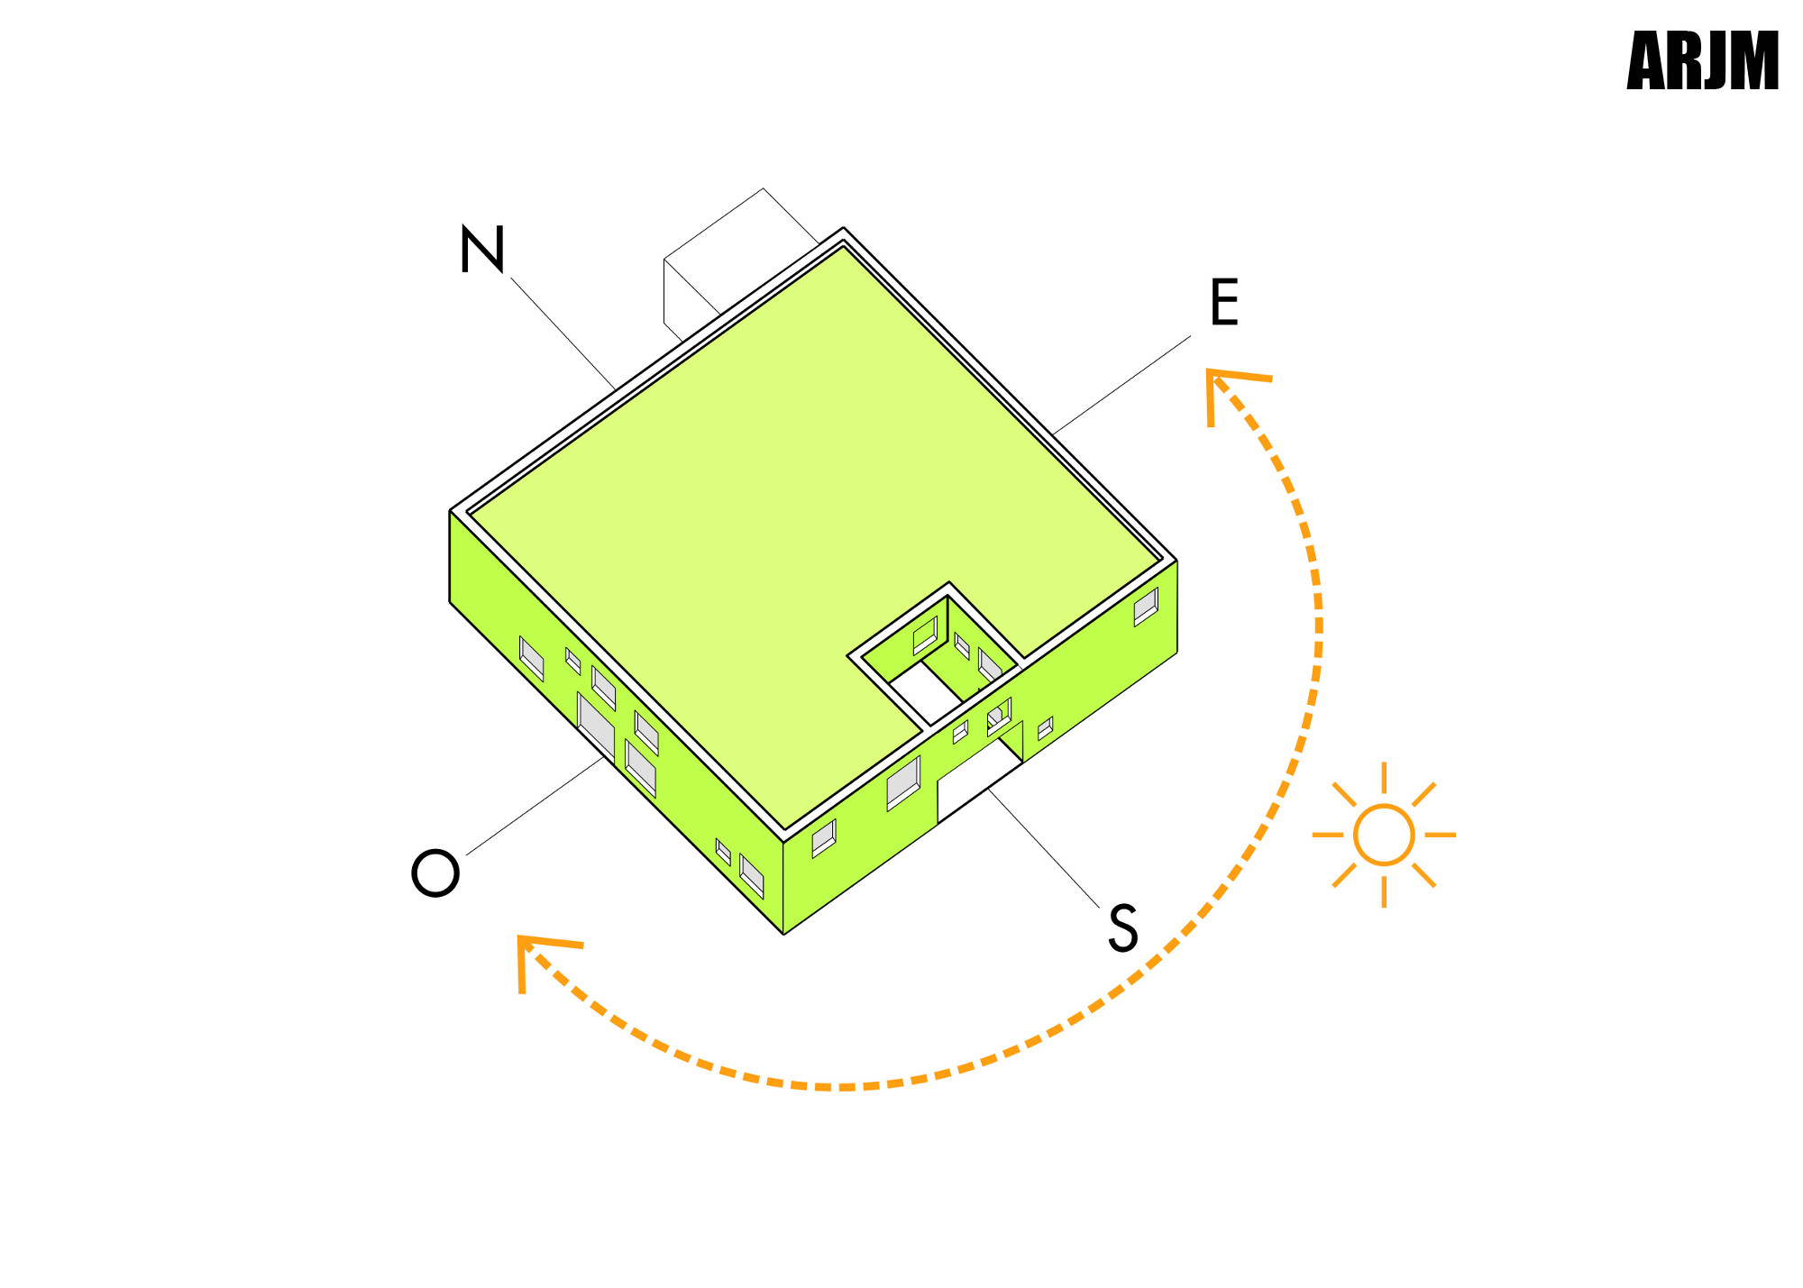
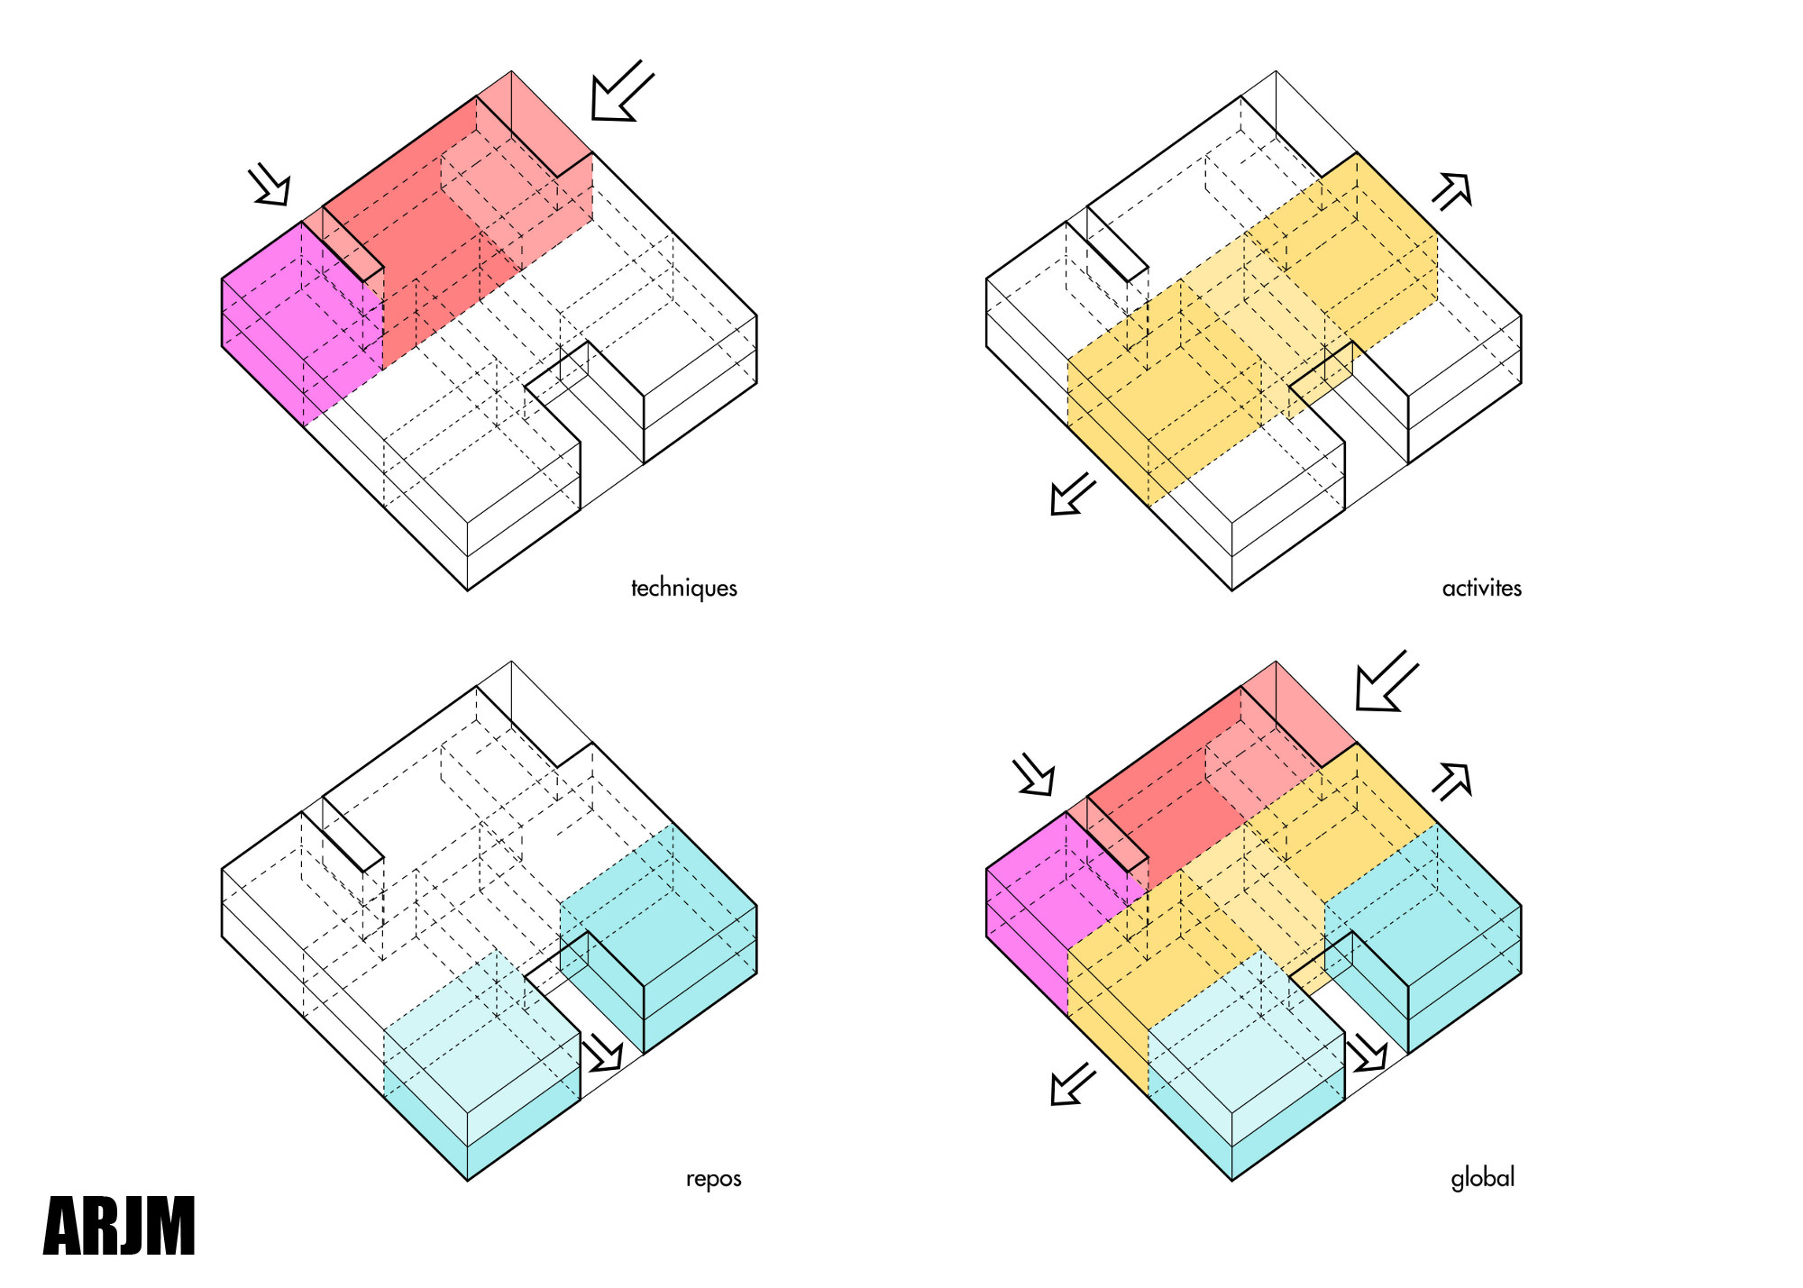
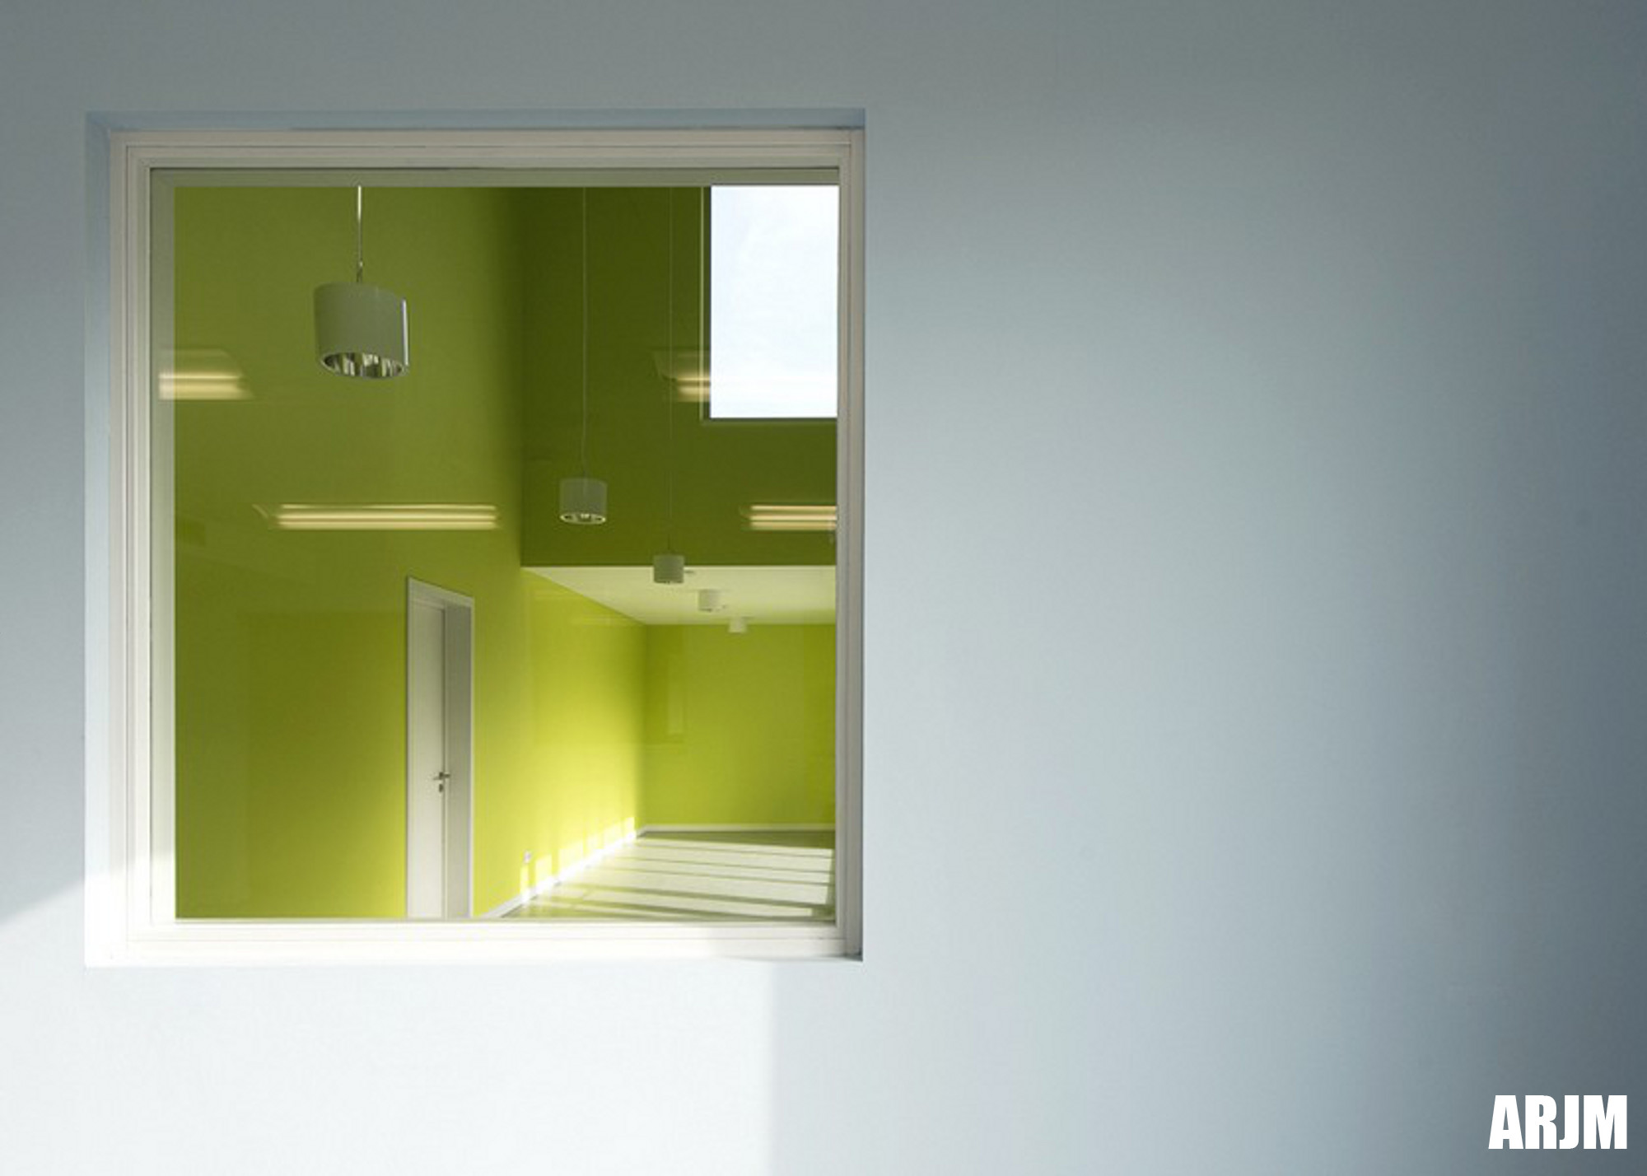
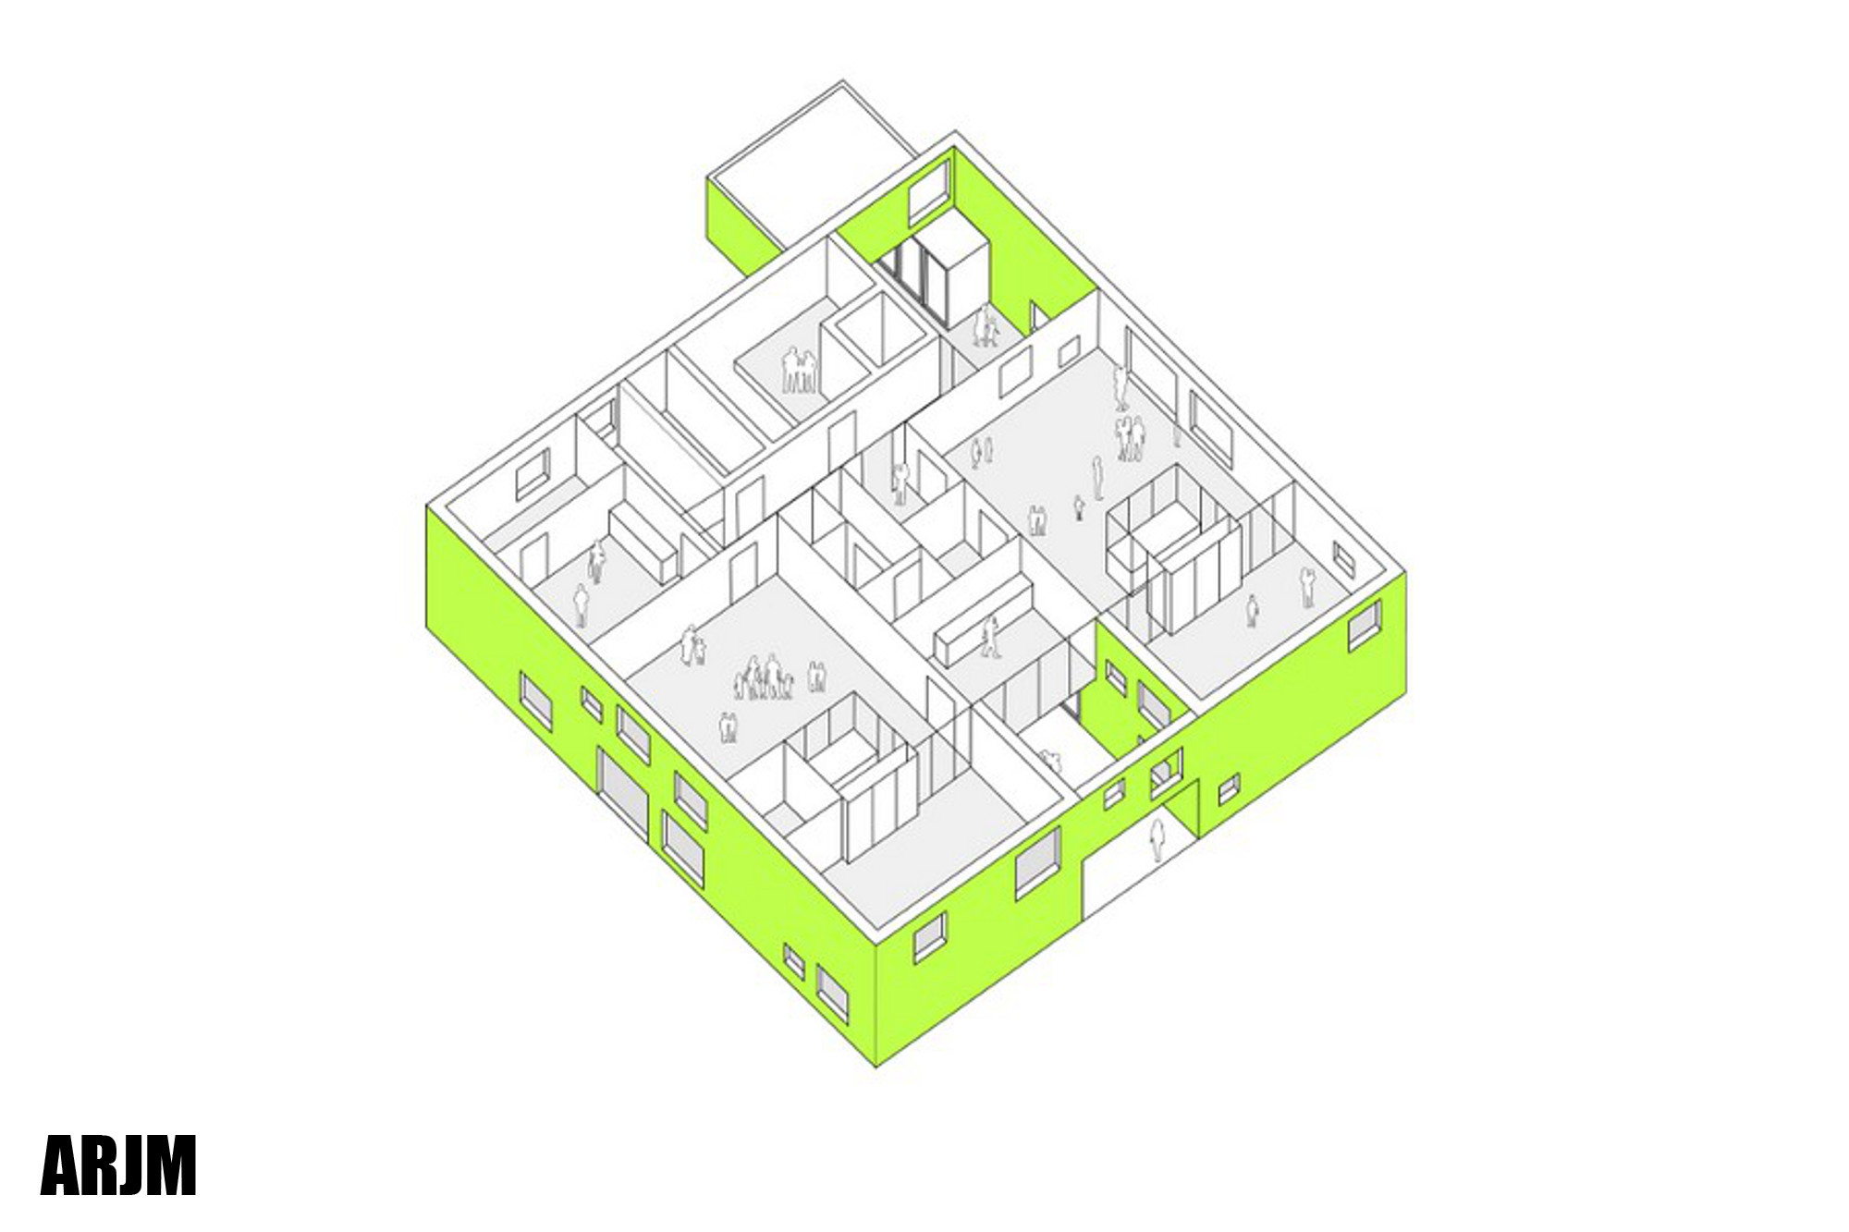
The architecture of the nursery creates an imaginary world linked to childhood in an apparently simple building. It conceived like a castle in a park in the middle of a wood. The building is a square subdivided into several units themselves sub-divided into smaller rooms.
My role consisted in an active participation in the design process, in the administrative process and in the elaboration of technical plans and details. I am also following now the building process of the building.
LESSINES
projet
date
bureau
associé
phase
role
date
bureau
associé
phase
role
crèche de 36 places à Lessines (Belgique)
2009 - 2012
ARJM Architecure (Bruxelles)
Abdelmajid Boulaioun
de l'esquisse à l'éxécution
conception, dessins d'exécution, maquette, coordination des ingénieurs, documents administratifs
2009 - 2012
ARJM Architecure (Bruxelles)
Abdelmajid Boulaioun
de l'esquisse à l'éxécution
conception, dessins d'exécution, maquette, coordination des ingénieurs, documents administratifs
Le projet de la crèche de Lessines se situe à l'ouest de Bruxelles. Il s'agit d'un projet auquel j'ai colaboré au sein de l'agence "ARJM".
La crèche joue à créer un imaginaire lié à l'enfance dans une forme simple. Elle se présente tel un château dans son parc au coeur d'un bois. Le bâtiment est un carré sous-divisé en unitées elles mêmes sous-divisées en pièces.
Mon rôle à consisté en une participation active à la conception de l'esquisse à l'avant-projet jusqu'au dessin des plans et détails d'exécution, à la réalisation du permis, au suivi administratif, jusqu'au chantier.